
MINGXU QUALITY CONTROL
Why Global Buyers Trust
Mingxu Quality Control
Mingxu Quality Control
From component traceability and precision inspection to international quality management standards, MINGXU maintains rigorous control throughout the manufacturing process to support stable high-speed stamping, consistent accuracy, and long-term production reliability.
01
100% Traceability
Dedicated components tracking system from raw factory entry to global customer site.
02
ISO 9001:2015 Certified
Entire production workflow strictly monitored under international quality standards.
03
Tier-1 Global Metrology
Meticulous component validation utilizing Japanese BDC recorders, Swiss 2D detectors, Hexagon CMM, and Swedish laser geometry systems.
04
JIS Special Grade Standard
Every micro-part inspected thoroughly to secure supreme dynamic performance and extended tool life.
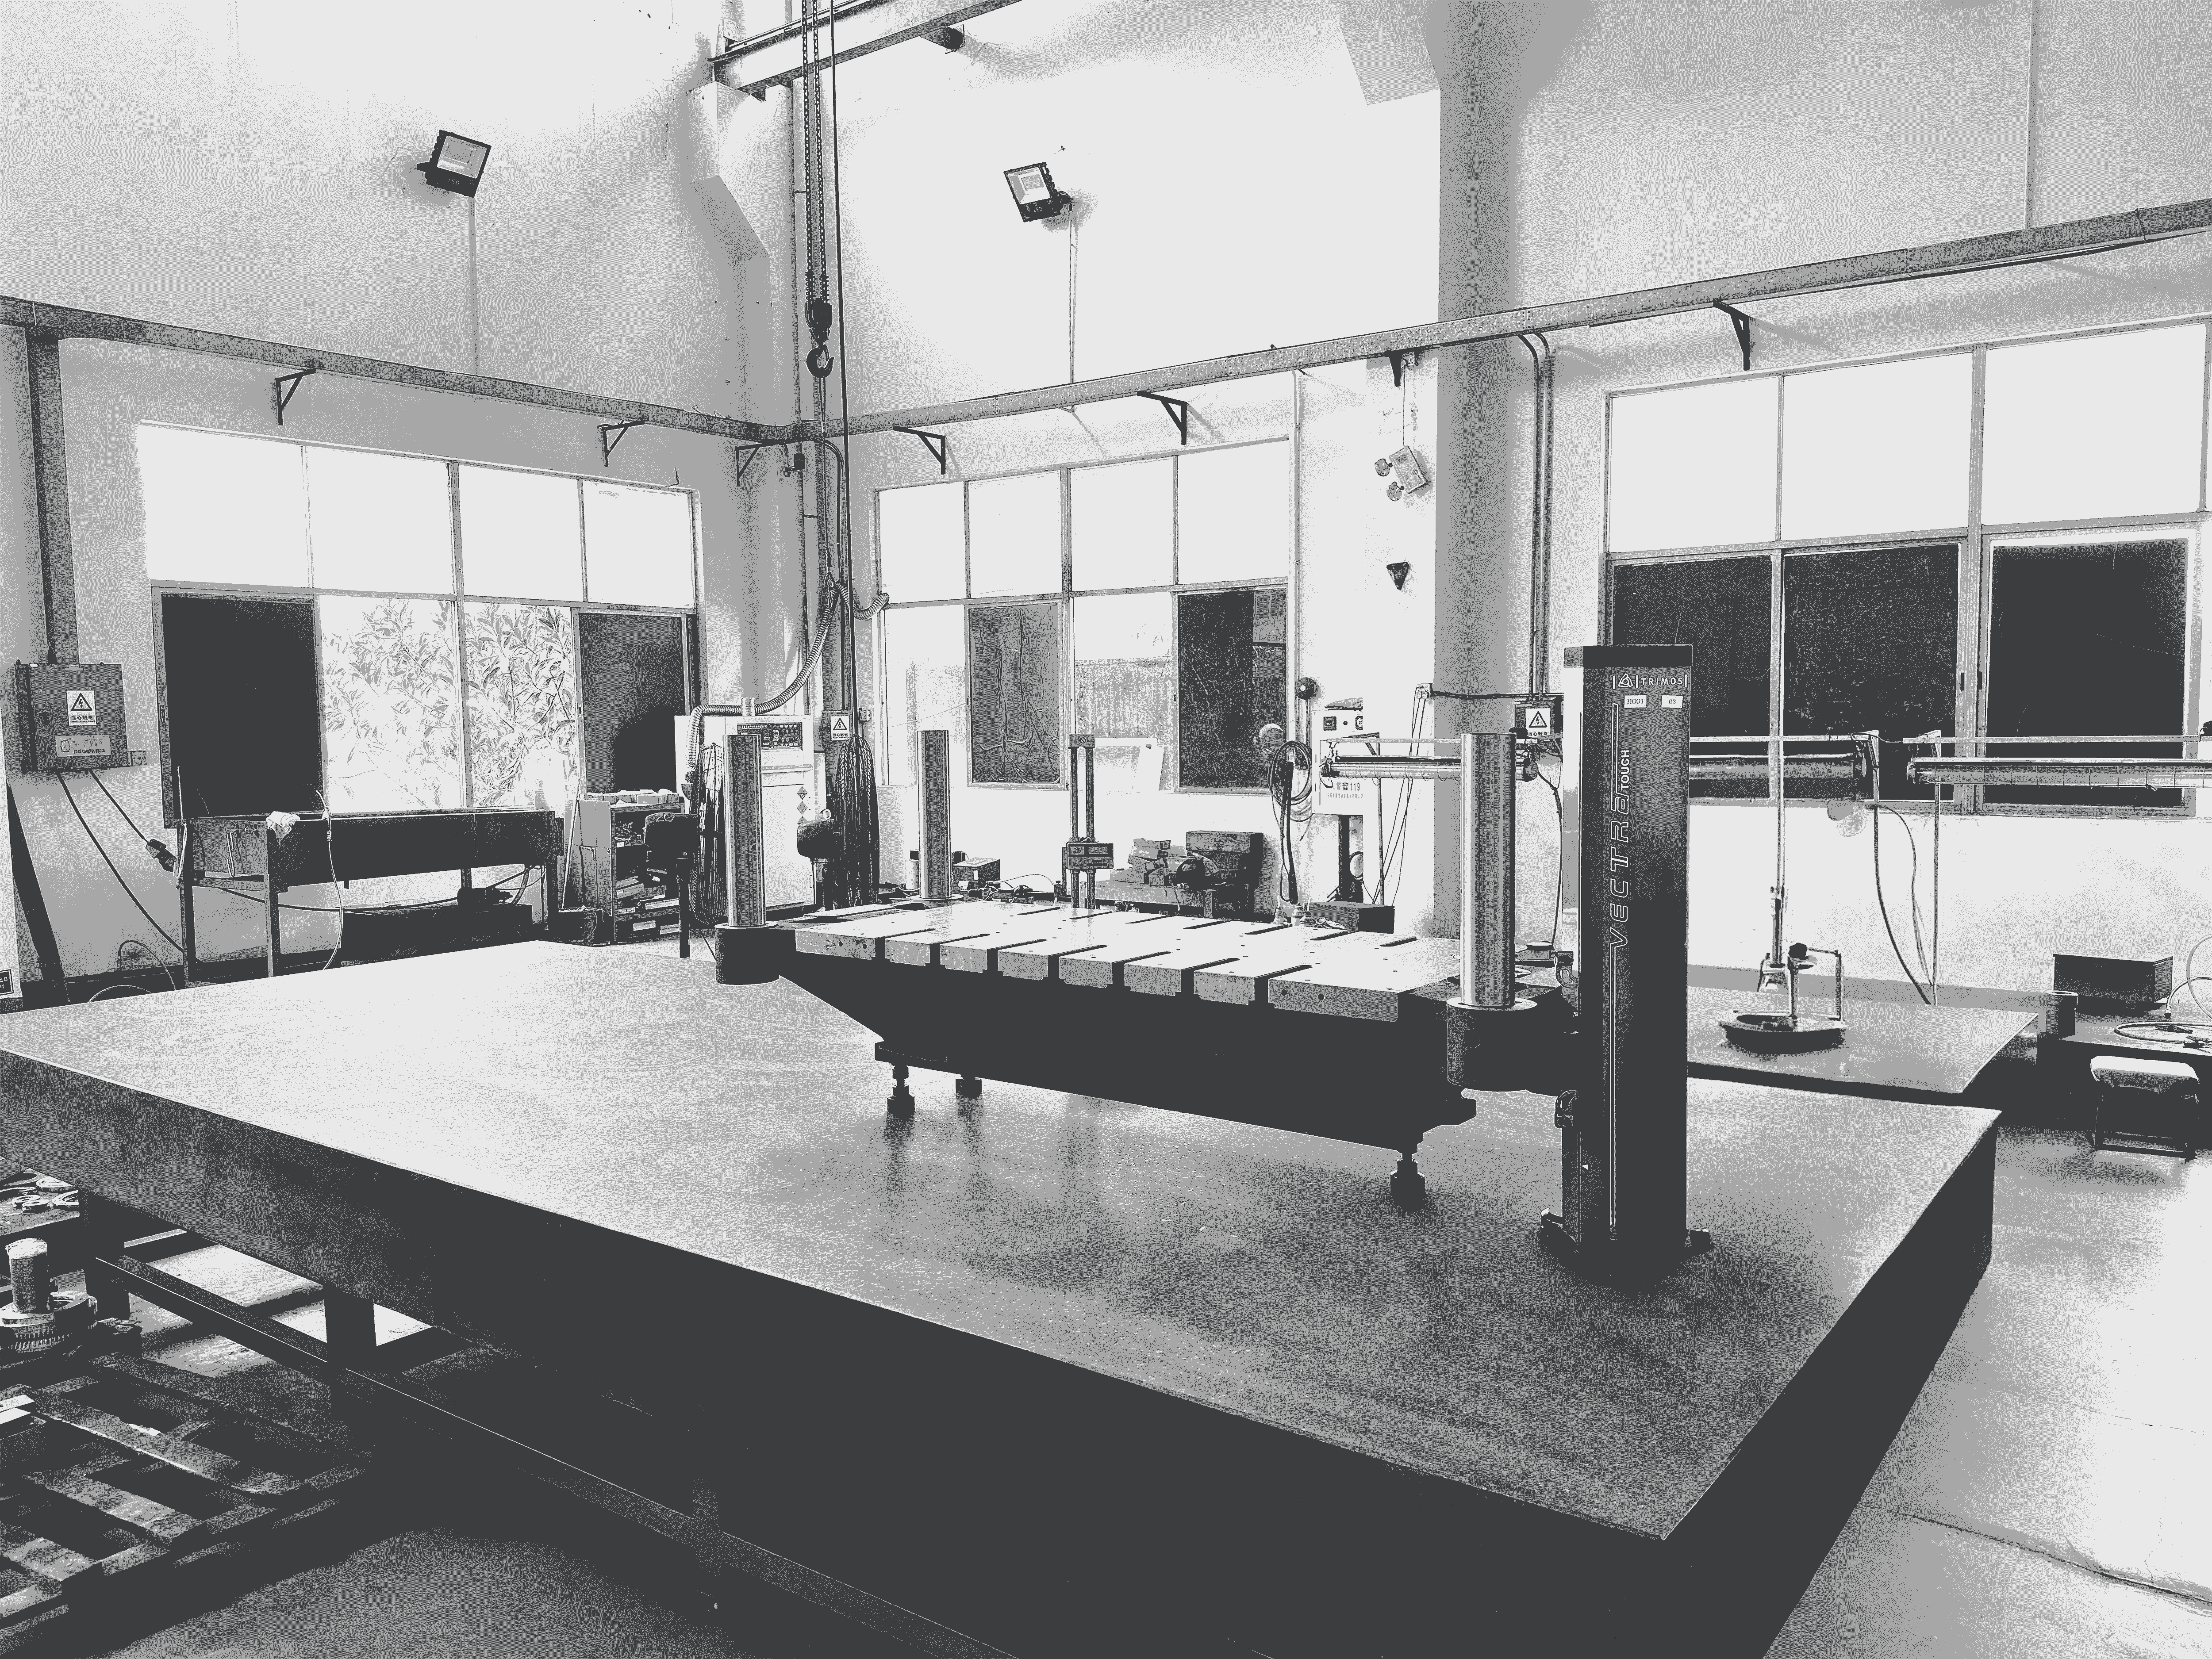
瑞士二次元量測儀
Swiss-made Two-Dimensional
Measuring Instrument
Measuring Instrument
The Swiss 2D Coordinate Measuring Machine (CMM) offers high precision and stability, capable of quickly and accurately measuring various types of 2D workpieces. Its advanced optical system and automated measurement capabilities not only enhance production efficiency but also effectively ensure product consistency and quality. With its exceptional measurement performance, the Swiss 2D CMM has become an indispensable core device in the manufacturing industry.
Leading Technology, Ultimate Precision.
02
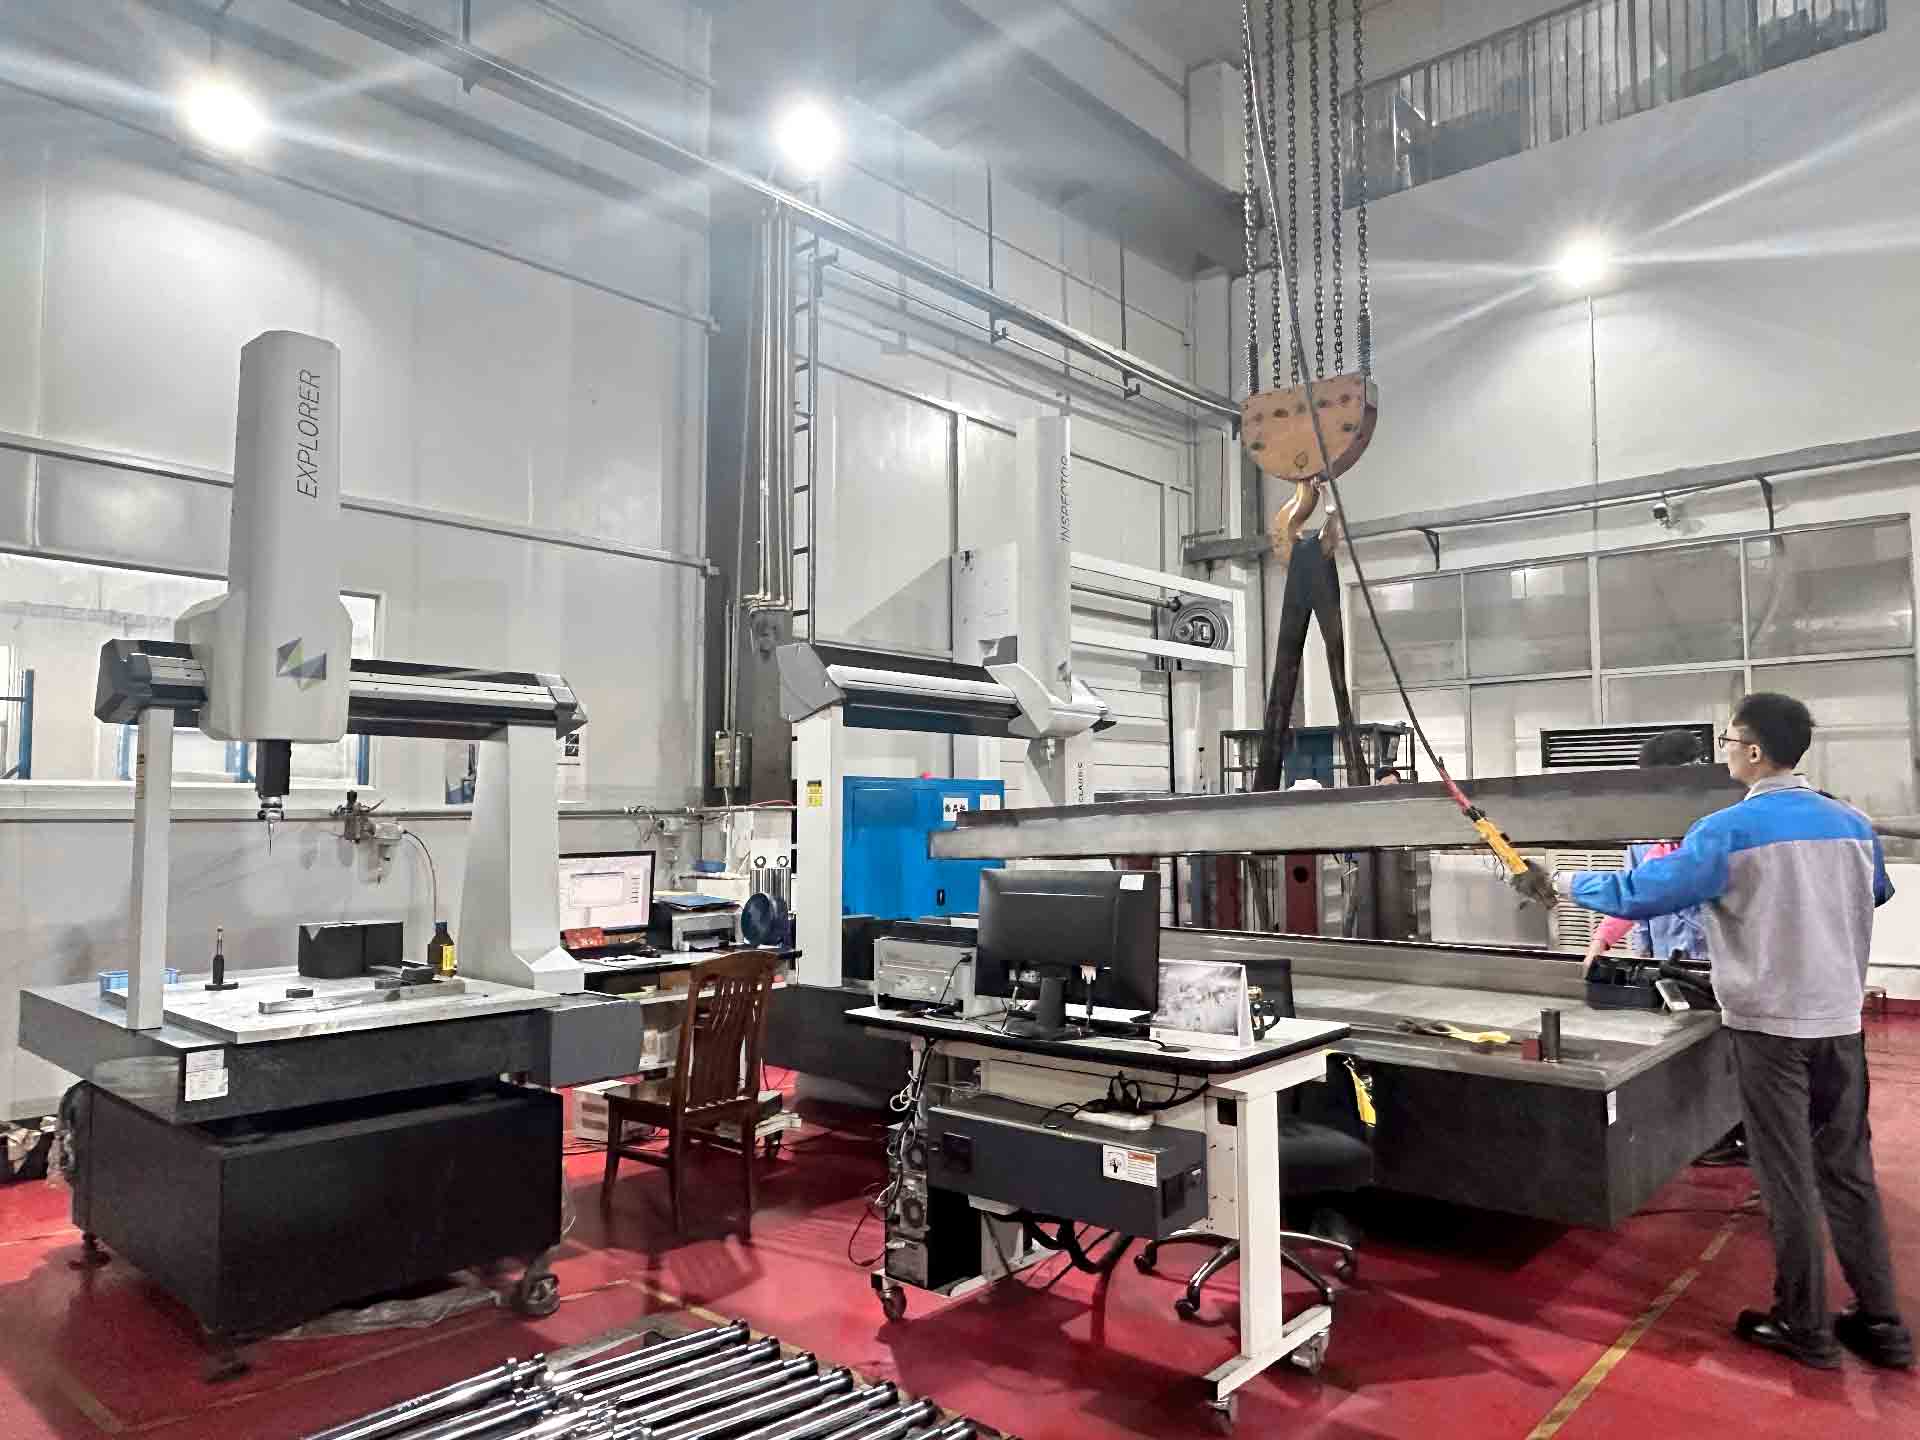
三坐標量測儀
Coordinate Measuring Machine (CMM)
Its 3D measurement capability allows for the rapid capture of various dimensions and geometric features of workpieces, ensuring product accuracy and consistency. Whether for large or small components, the CMM provides efficient and reliable measurement results, significantly improving production efficiency and product yield.
Precise Measurement, Comprehensive Control.
03
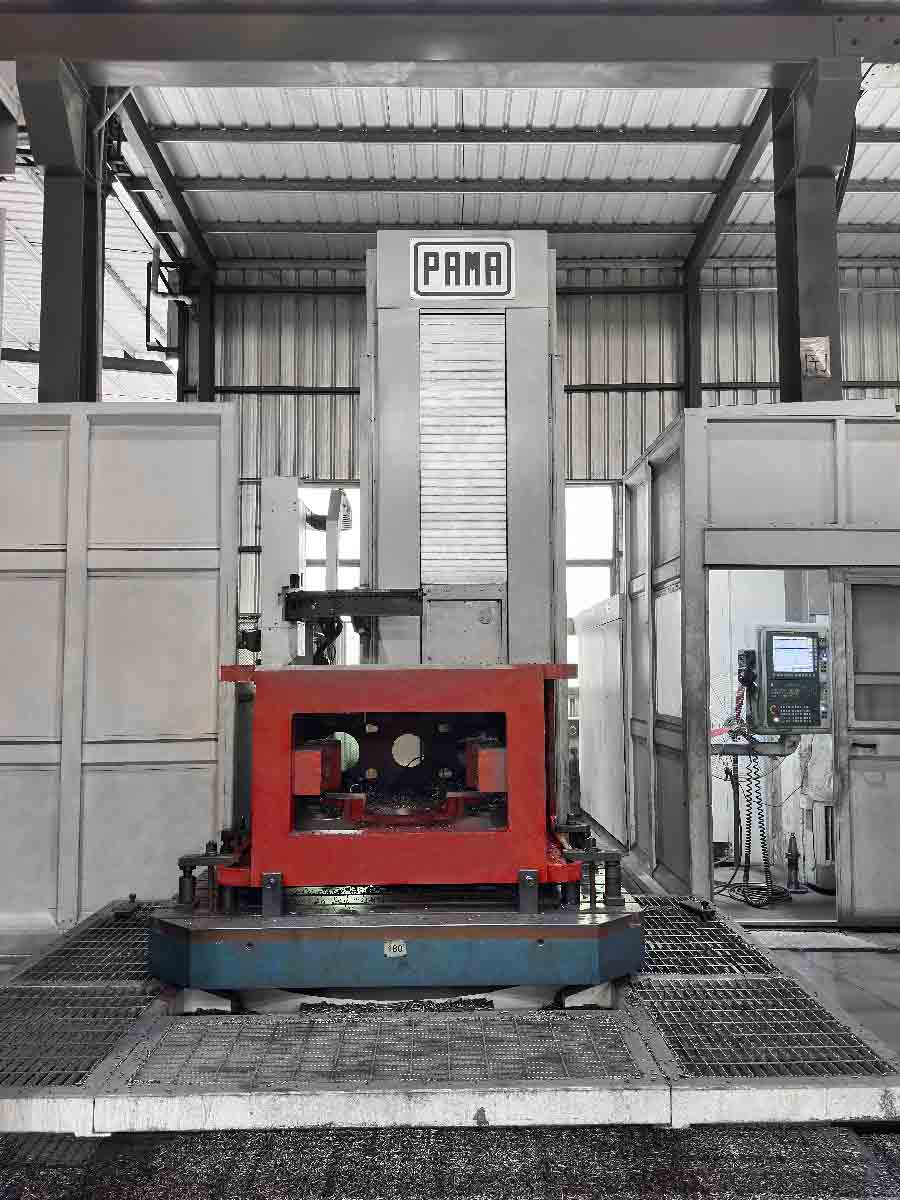
高精度加工設備
High-Precision Machining Equipment
PRMR
(Precision Rotary Measuring Recorder)
- Rotational Accuracy Inspection: Specially designed for inspecting the accuracy of rotating workpieces, ensuring that their dimensions and geometric tolerances meet standard requirements throughout the production process.
- Data Analysis and Output: Capable of generating detailed measurement reports for easy quality traceability and analysis.
- Error Correction: Features automatic error correction, maintaining measurement precision through real-time monitoring and adjustments.
- Support for Multiple Measurement Modes: Supports various measurement modes such as static, dynamic, and comprehensive analysis, accommodating diverse inspection needs.
- Efficient Integration: Seamlessly integrates with other inspection equipment and production line systems, offering intelligent quality control solutions.
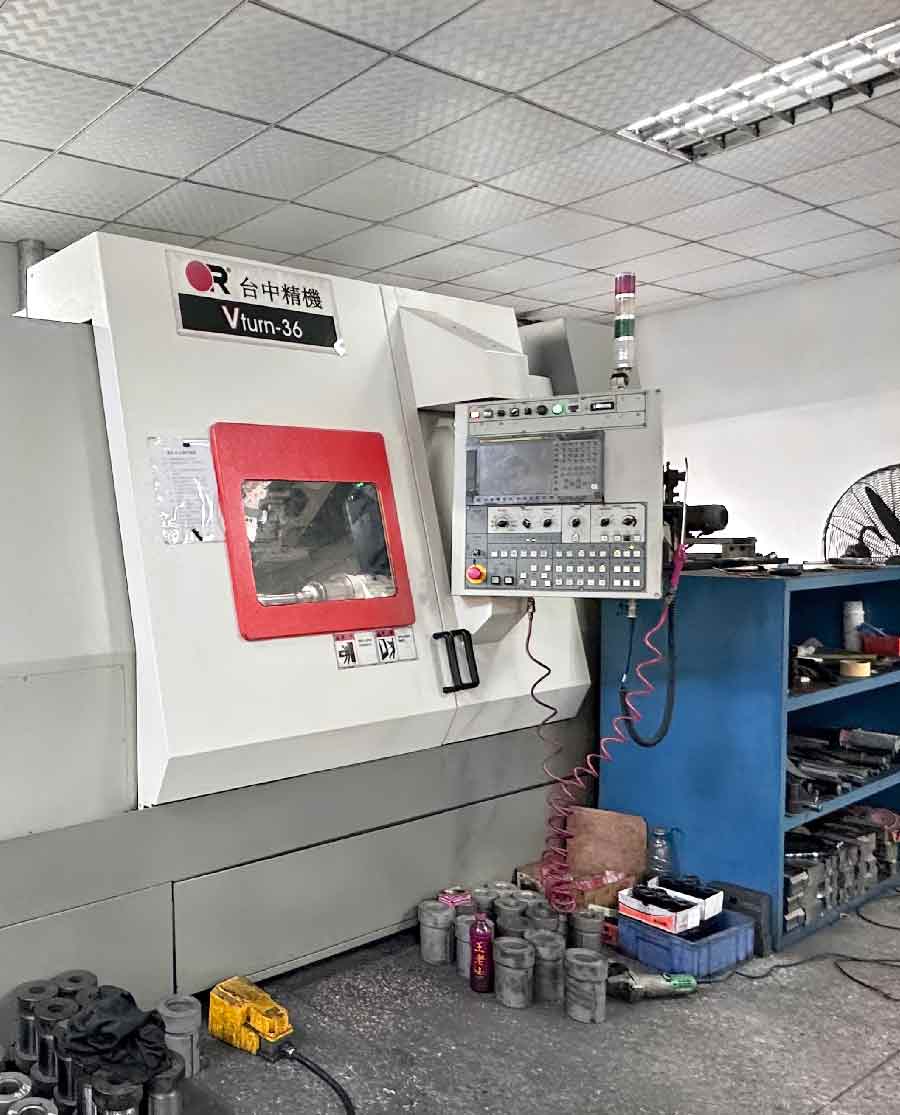
Vtrun-36
- High Precision Machining: The high rigidity structure and precision spindle system ensure stability and micron-level accuracy.
- Efficient Automation: Advanced CNC system and automated tool changes enhance production efficiency and reduce manual intervention.
- Powerful Cutting Capability: Suitable for machining most metal materials, including those with high hardness, ensuring precise processing.
- Superior Temperature Control System: Advanced thermal management design minimizes thermal expansion, ensuring stable machining conditions and accuracy.
- Compact Design: Space-saving design ideal for efficient production in smaller workshops.
- User-Friendly Interface: Modern CNC system with intuitive controls, reducing the need for extensive training and lowering operational costs.
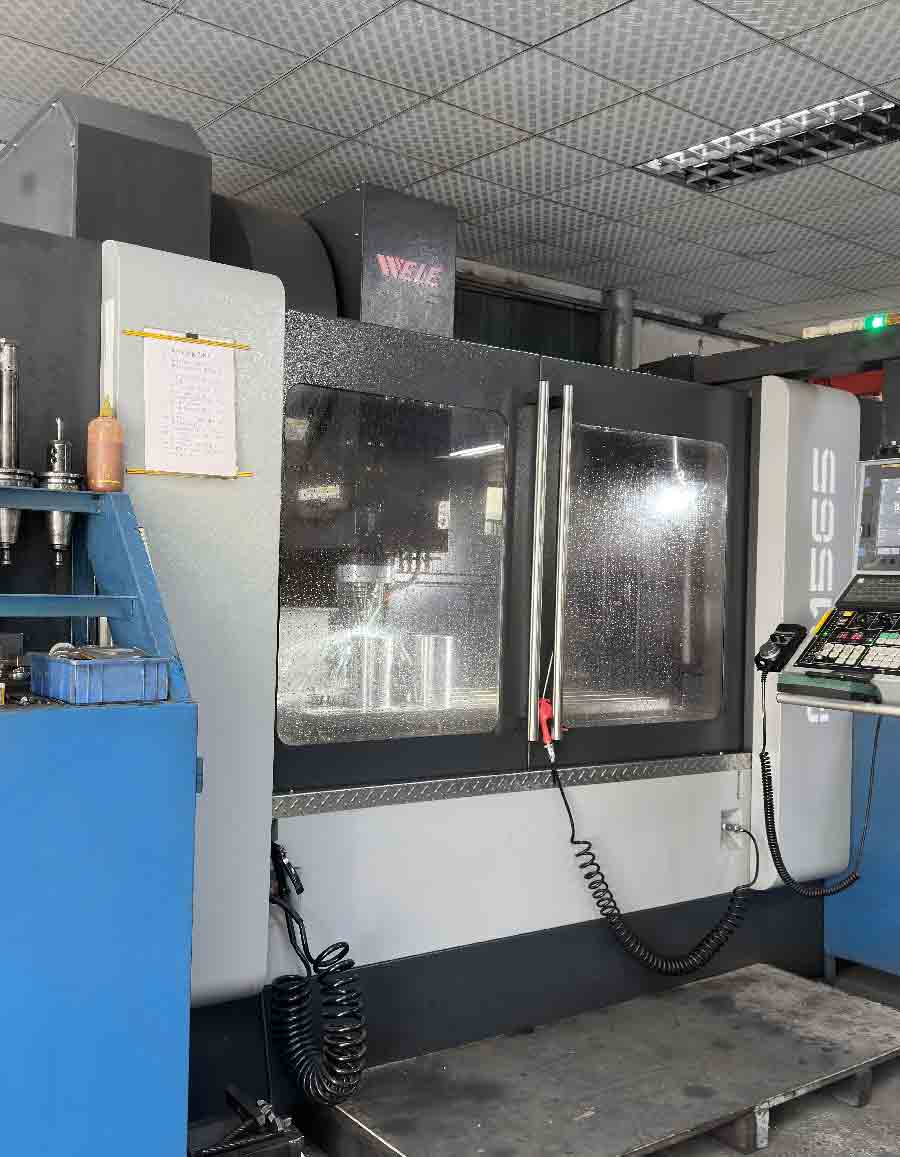
WELE
- High Precision Machining: Provides exceptional machining accuracy, ideal for parts with strict precision requirements.
- Automation Technology: Equipped with advanced automation systems to improve production efficiency and reduce manual intervention.
- Powerful Cutting Capability: Capable of machining a variety of hard materials with superior cutting performance.
- Strong Stability: The robust structural design ensures high stability during extended operation periods.